Back
| ID: | 63514 |
|---|---|
| MLS ID: | 24585113 |
| MLS Nubmer: | R2703471 |
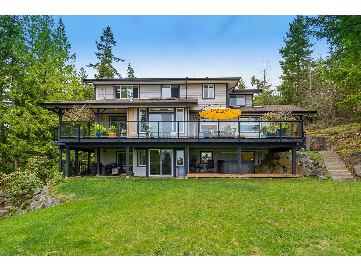
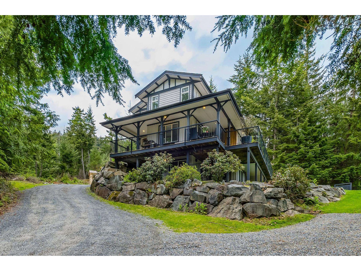
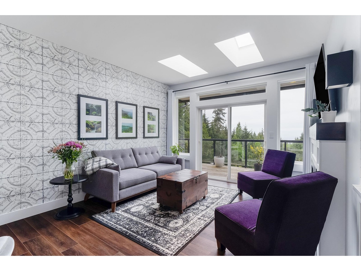
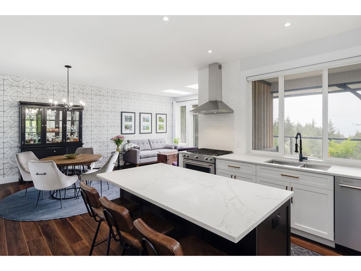
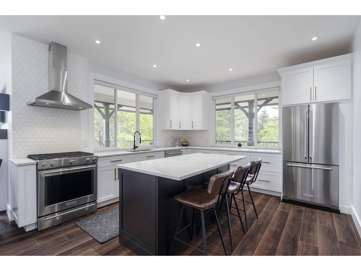
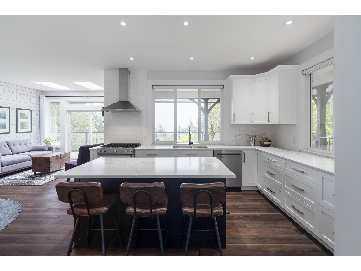
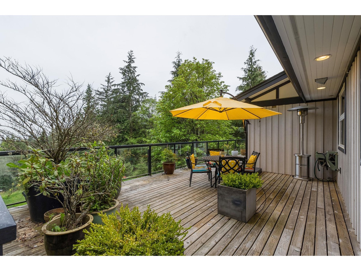
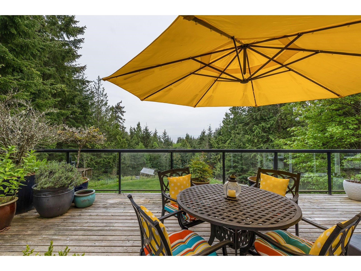
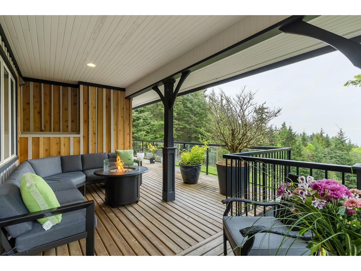
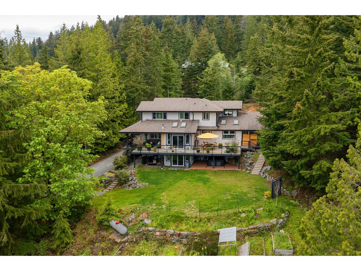
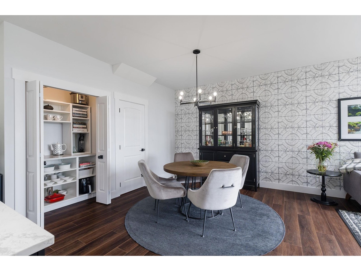
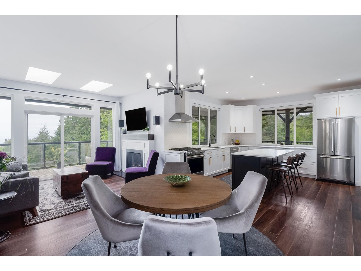
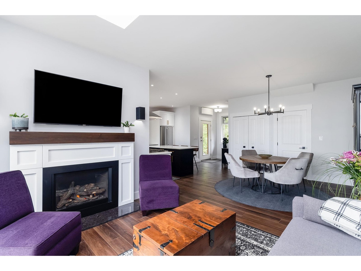
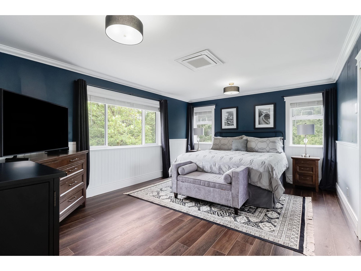
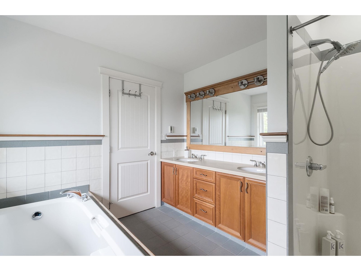
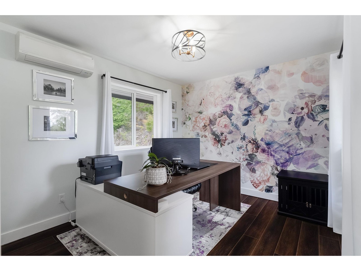
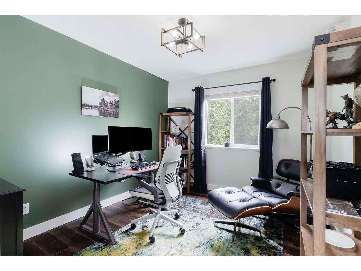
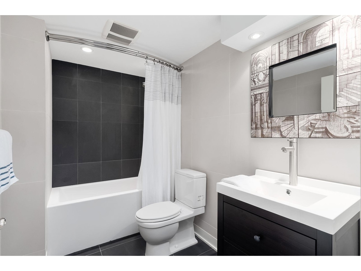
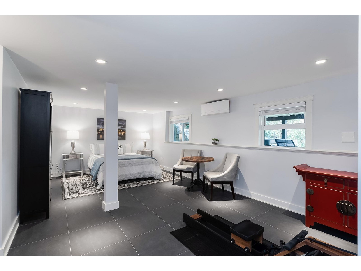
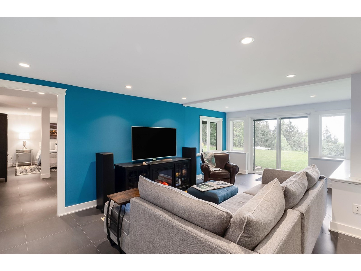
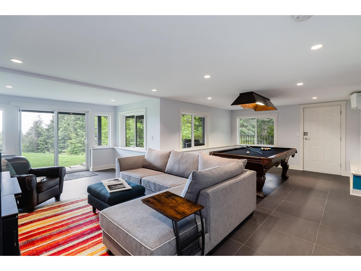
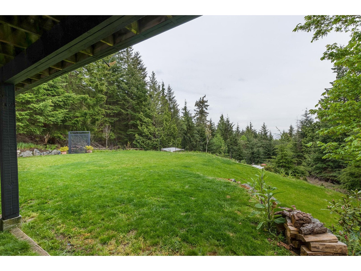
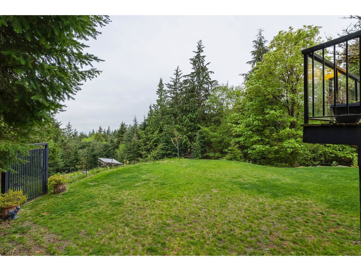
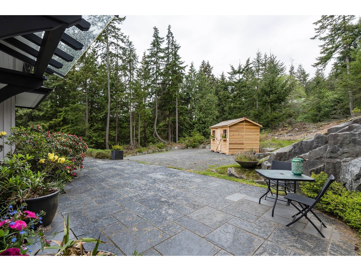
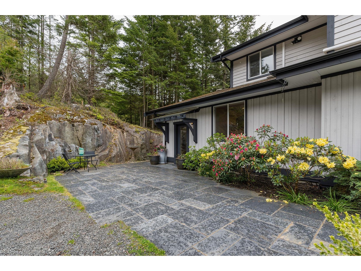
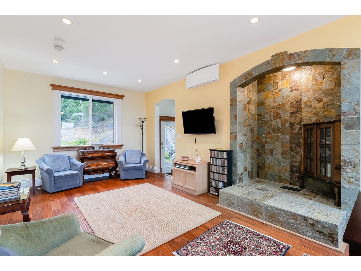
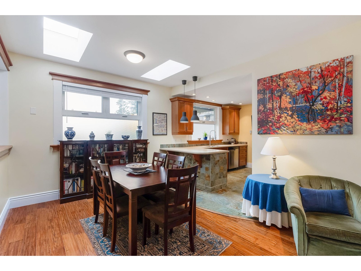
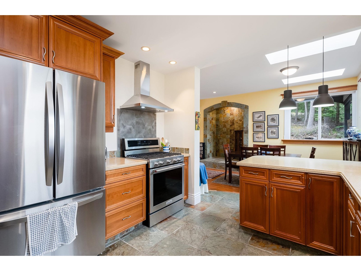
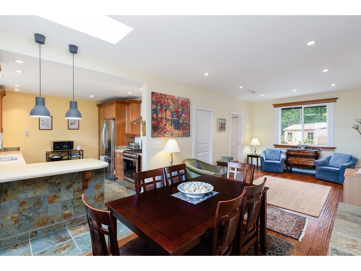
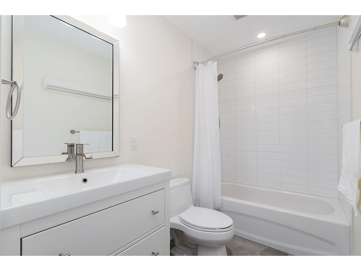
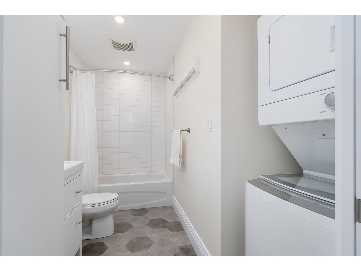
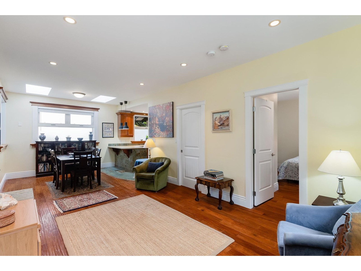
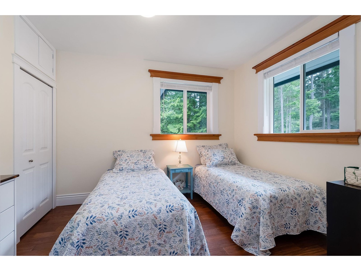
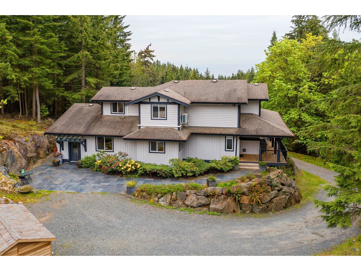
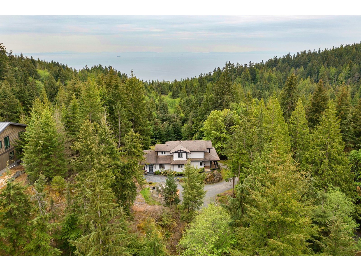
| description: | City style meets country living in this extensively renovated home on a private 2.05 acres. Updated with extended family in mind, the home is divided into two separate living spaces. The main home features 3 beds and 2 baths upstairs, with 1 bed, another bath, and a family room downstairs. The main floor opens to a wrap-around deck with views of the Salish Sea over the treetops. Attached, and on the ground level, with extra soundproofing, is a 1-bedroom in-law suite with its own laundry and private patio space. Updates in 2021 include a new kitchen with quartz countertops, brass hardware, and two-tone cabinetry. Luxury Vinyl Plank floors are warm underfoot and easy to clean and maintain. The 3-unit, 7-head heat pump system makes for energy efficient heating and also provides A/C. Outside, the backyard offers lots of options from enjoying the large lawn, to tending to your veggie garden, or winding down the day in the hot tub. Bring the family and make yourself at home ? summer has arrived! |
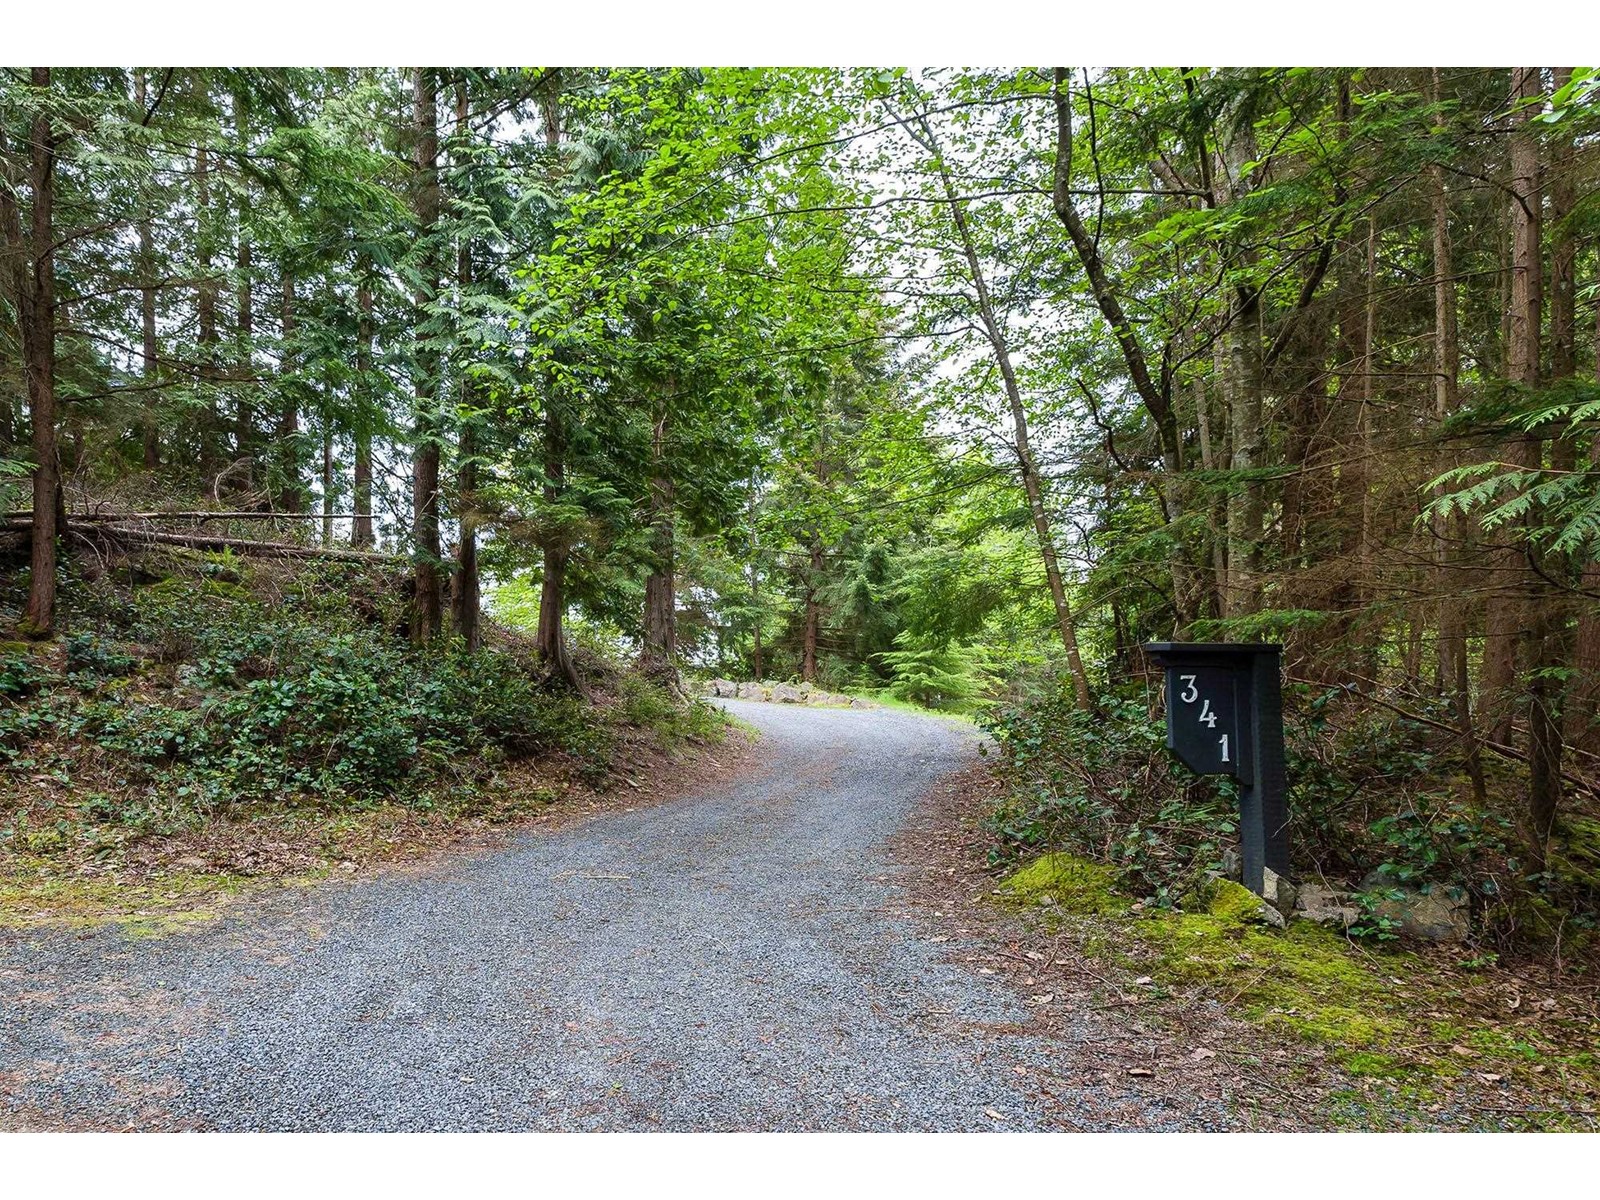
| address: | 341 AERIE TREE LANE |
| postal code: | V0N1G2 |
| city: | Bowen Island |
| latitude: | 49.35076000 |
| longitude: | -123.37828700 |
| constructed_date: | 2006 |
| type: | House |
| sub_type: | Single Family |
| size_interior: | 3615 sqft |
| size_total: | 2.05 ac |
| architectural_style: | 2 Level |
| construction_style_attachment: | Detached |
| bedrooms: | 5 |
| bathrooms: | 4 |
| fireplace_total: | 2 |
| cooling_type: | Air Conditioned |
| basement_type: | Unknown (Finished) |
| storage: | Storage Shed |
| appliances: | All, Dishwasher, Hot Tub, Refrigerator, Stove |
| amenities: | Guest Suite |
| view_type: | View |
| features: | Cul-de-sac, Private setting |
| community_features: | Rural Setting |
| amenities_near_by: | Golf Course |