Back
| ID: | 58481 |
|---|---|
| MLS ID: | 24547130 |
| MLS Nubmer: | 10256123 |
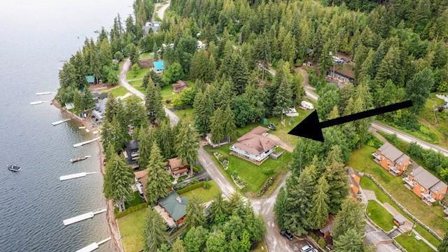
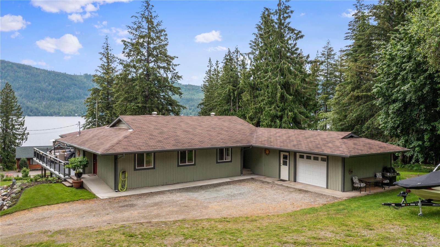
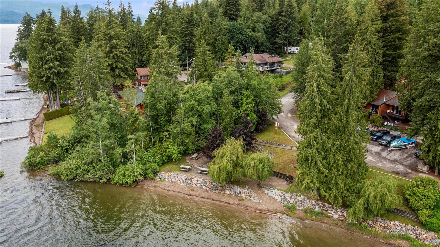
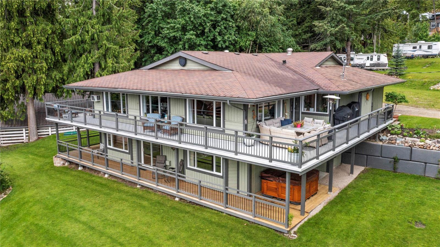
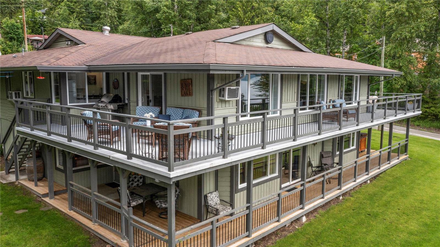
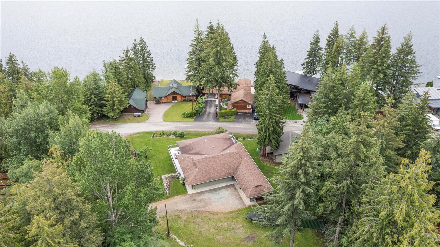
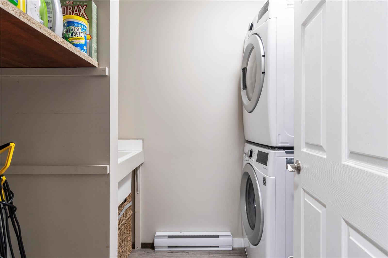
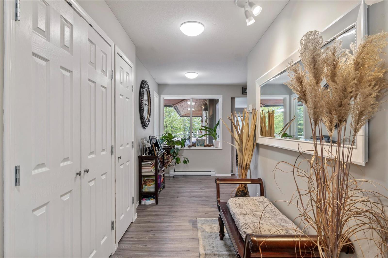
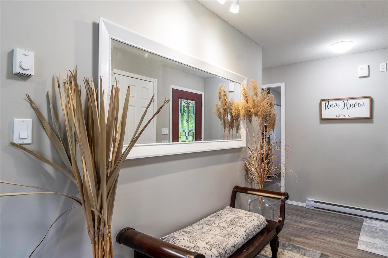
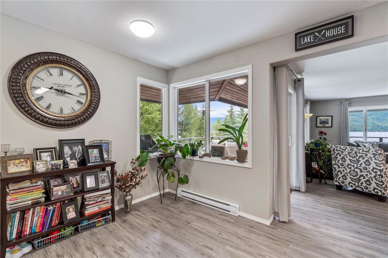
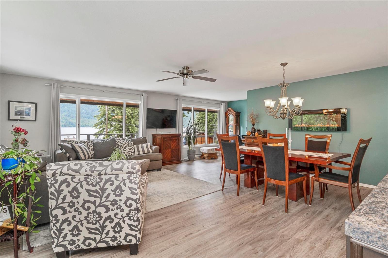
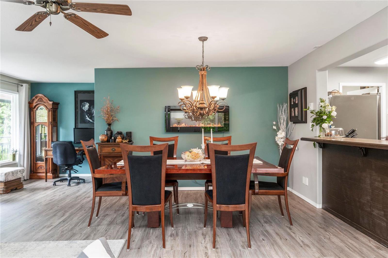
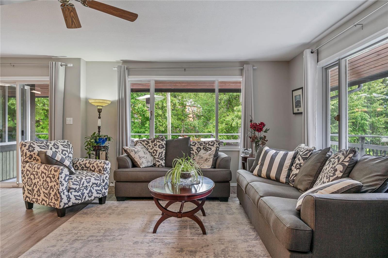
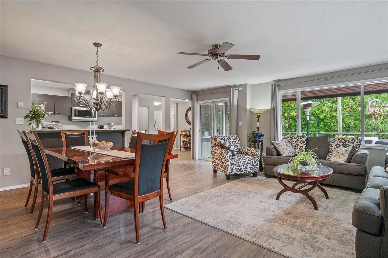
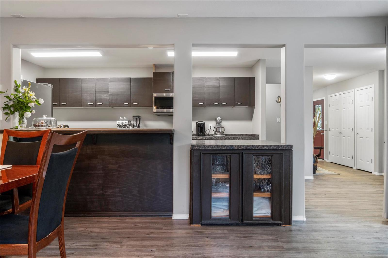
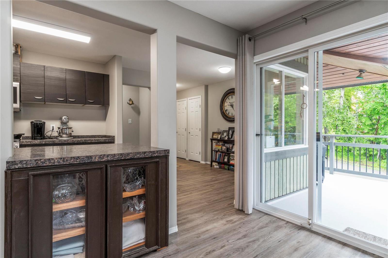
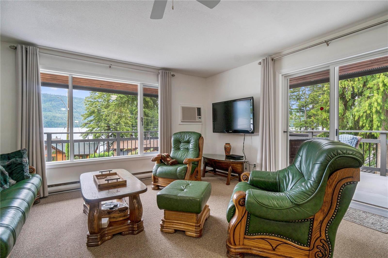
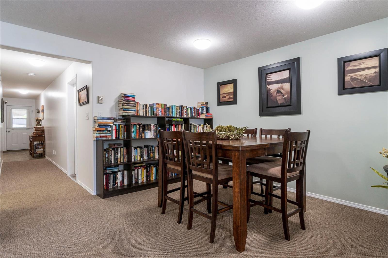
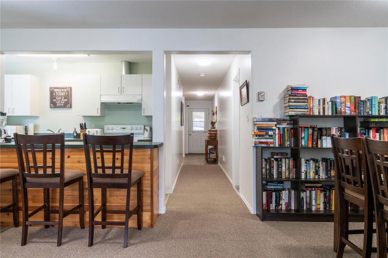
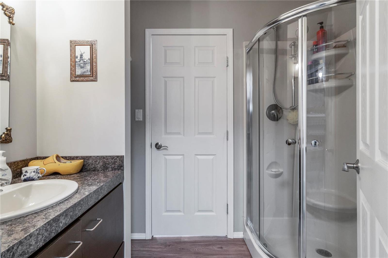
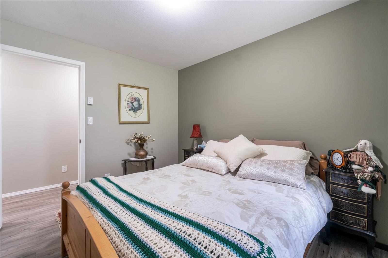
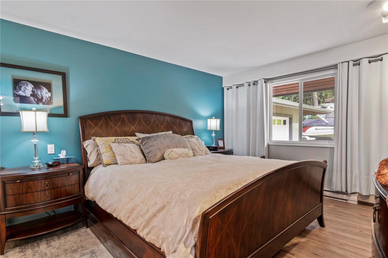
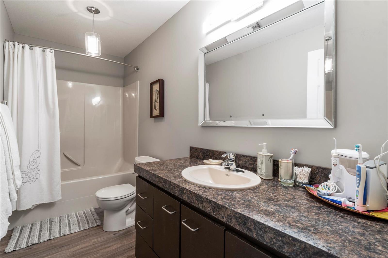
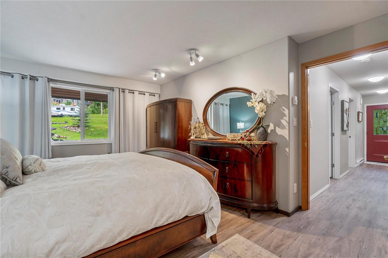
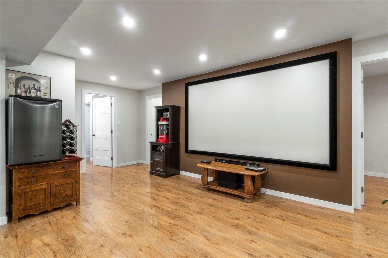
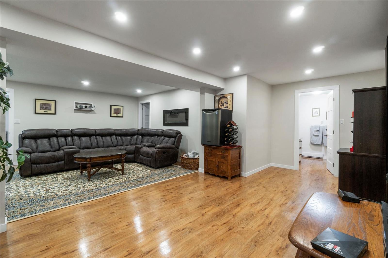
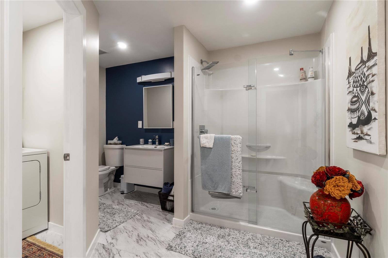
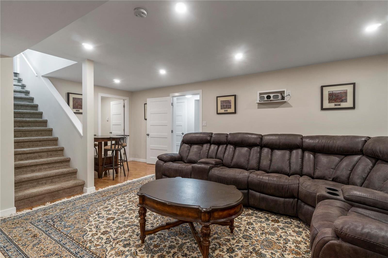
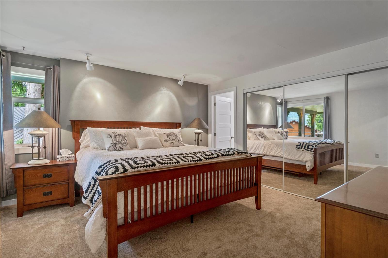
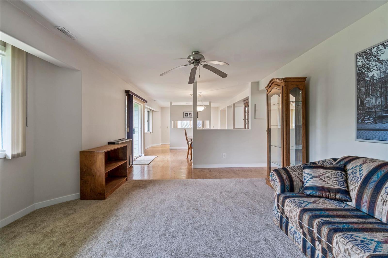
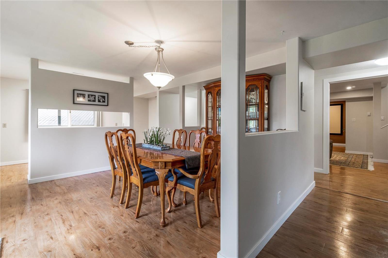
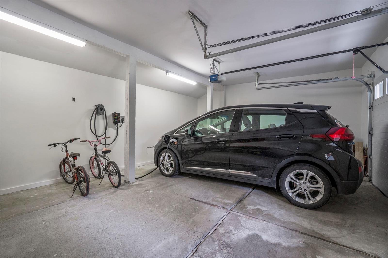
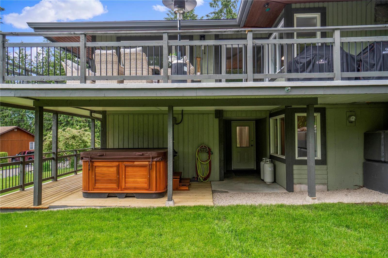
| description: | Beautifully renovated home with panoramic Shuswap views from the sprawling wrap around decks on both the main and lower levels. Main level living quarters approx 1400sf with 3 bds, 2 bth, living room, dining room, walk-in pantry and kitchen. Guest suite/mortgage helper on main level 920sf with 2 bds, kitchen, dining/living room and full bath. Walkout basement has been renovated and comprises of a living room, theatre room, bdrm with 4p en-suite, dining room and an area designated for a kitchen with hookups ready for cabinets & appliances, 2nd bedroom with corner windows plus a bonus room currently used as a third basement bedroom, workout room, store room, 2nd full bathroom & laundry. Attached garage 23'7"x17', detached double garage/shop 25'x32' concrete floor, workbench, overhead door & separate power. The lot is .408 of an acre providing lots of space for your watersport toys and RV. Just a few steps to the beach (St. Ives community beach) . Great friendly community!! |
| address: | 2781 Southwind Road |
| postal code: | V0E1M9 |
| city: | St. Ives |
| latitude: | 50.97883300 |
| longitude: | -119.10406300 |
| constructed_date: | 1976 |
| type: | House |
| sub_type: | Single Family |
| size_interior: | 4823 sqft |
| size_total: | 0.408 ac|under 1 acre |
| bedrooms: | 7 |
| bathrooms: | 6 |
| heating_type: | Baseboard heaters, (Electric) |
| storeys: | 2 |
| basement_type: | Full (Basement Suite - Non Regulation) |
| parking_type: | Detached Garage (2) |
| parking_space_total: | 4 |
| view_type: | Lake view, Mountain view |
| features: | Corner Site |